EN
EN
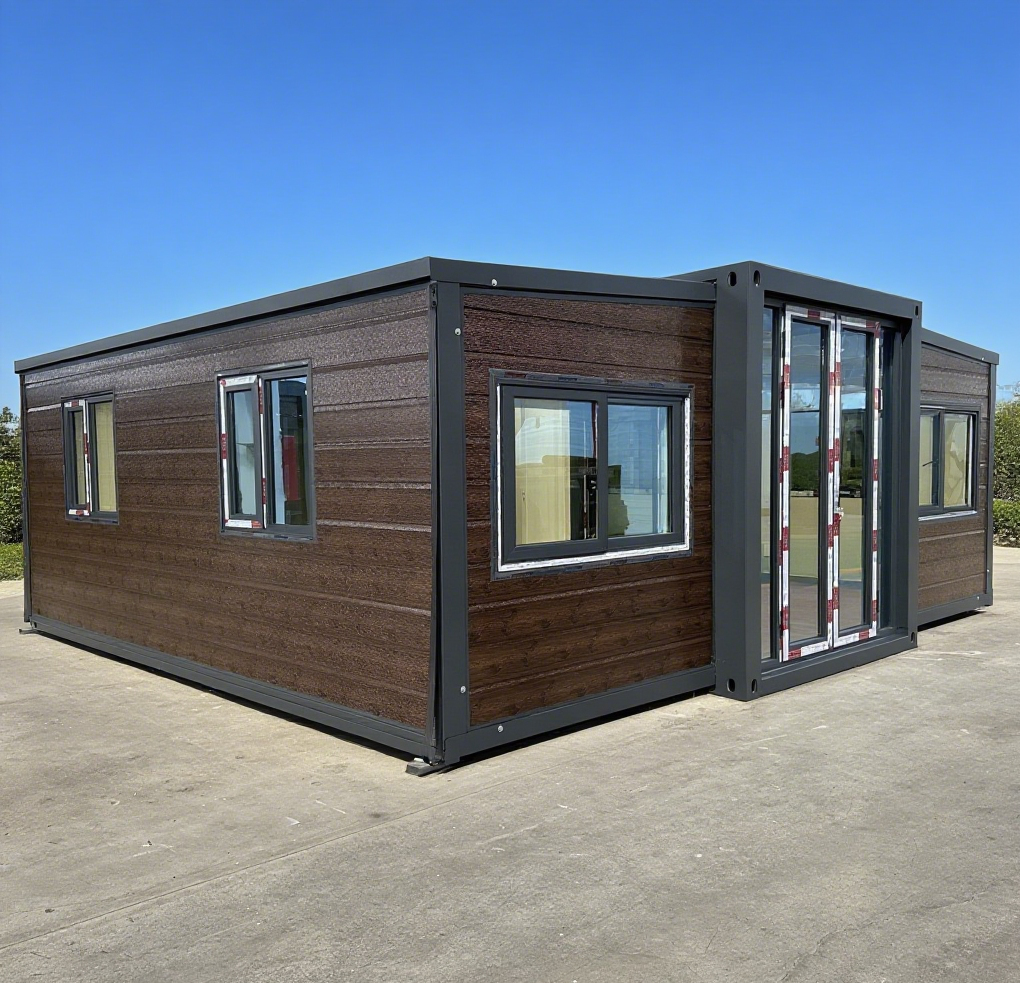
Հարմարավետ և ժամանակակից նախագծելը 컨տեյների տուն այլևս չի հանդիսանում ճարտարապետների և անկախ էներգետիկ համակարգերի սիրահարների համար նախատեսված մասնագիտական փորձարկում: Այսօր ավելի շատ տնատերեր, զարգացնողներ և առաջադեմ մտածող ընտանիքներ են դիմում 컨տեյների տուն որպես գործնական, կայուն և էսթետիկորեն գրավիչ բնակարանային լուծում: Արդյոք դուք կառուցում եք մշտական բնակարան, հանգստյան վայր կամ փոքր քաղաքային բնակարան՝ հաջող կոնտեյներային տան 컨տեյների տուն նախագծման սկզբունքները հասկանալը անհրաժեշտ է շինարարությունը սկսելուց առաջ:
Լավ կառուցված 컨տեյների տուն հավասարակշռում է կառուցվածքային ամբողջականությունը, ջերմային հարմարավետությունը, տարածական ստեղծագործականությունը և տեսողական գեղեցկությունը: Այս գործընթացը շատ ավելի շատ է ներառում, քան պարզապես պուտանի վրա երկաթբետոնե տուփերի տեղադրումը: Այն պահանջում է մտածված պլանավորում՝ հիմնված տարածքի դասավորության, ջերմամեկուսացման, օդափոխման, ներքին վերջավորումների և ժամանակակից հարմարությունների ինտեգրման վրա: Այս ձեռնարկը ձեզ կուղեկցի հիմնարար դիզայնի հարցերի միջով, որոնք վերափոխում են հում փոխադրատարա կոնտեյները բնակելի, ոճավորված և հարմարավետ տուն ձեր հպարտության առարկա դարձնելու համար:
Կոնտեյներային տների դիզայնի հիմքի հասկացում
Ճիշտ կոնտեյների կոնֆիգուրացիայի ընտրություն
Ցանկացած նախագծի առաջին հիմնարար դիզայնի որոշումը 컨տեյների տուն նախագծի առաջին հիմնարար դիզայնի որոշումը որոշելն է, թե որ կոնտեյների կոնֆիգուրացիան է համապատասխանում ձեր պահանջներին: Ստանդարտ 20-ֆուտանոց և 40-ֆուտանոց կոնտեյներներն են ամենաշատ օգտագործվող միավորները, և յուրաքանչյուրը տարածքային առումով ունի իր հատուկ առավելությունները: Մեկ 20-ֆուտանոց միավորը հարմար է կոմպակտ ստուդիաների կամ լրացուցիչ բնակելի տարածքների համար, իսկ 40-ֆուտանոց կոնտեյները ավելի մեծ հարթակներ է ապահովում ընտանիքների կամ բազմասենյակ դասավորությունների համար:
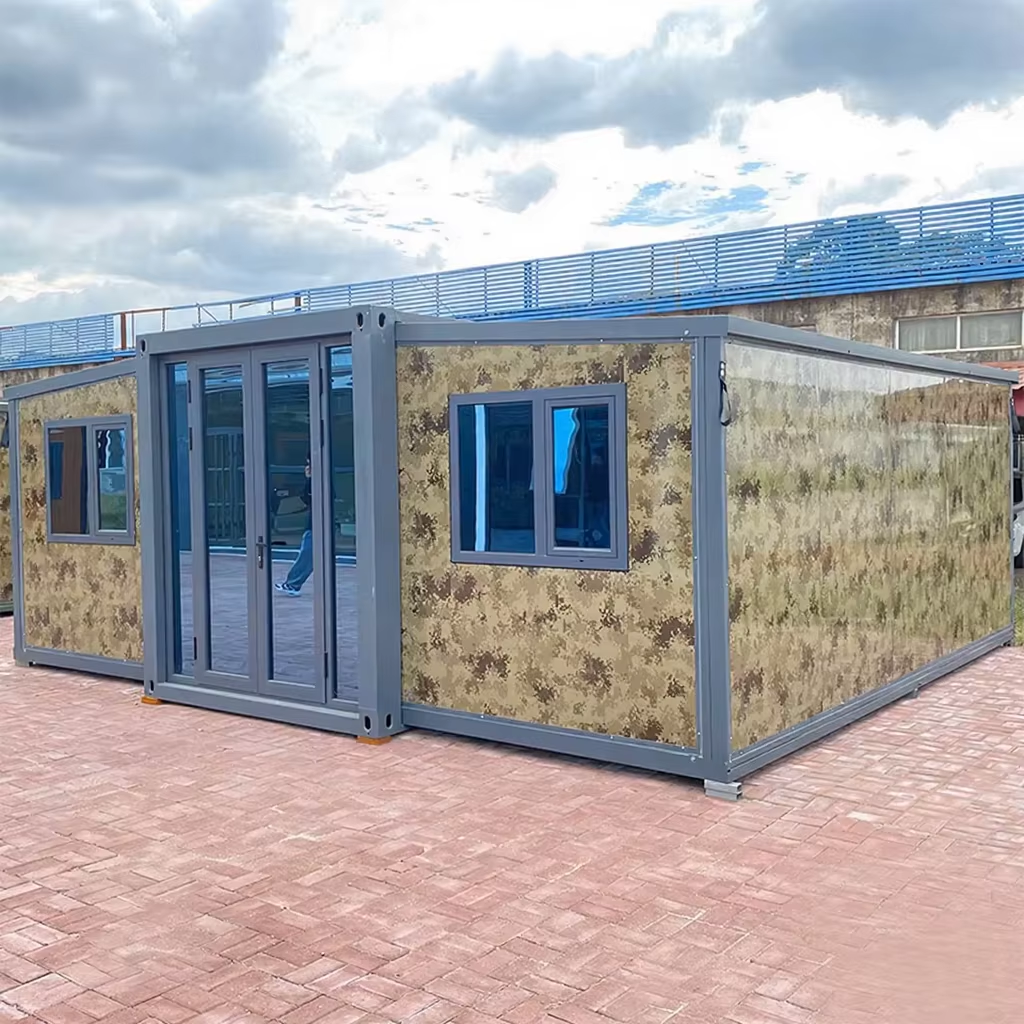
Արտադրամասերի ուղղահայաց կամ L-ձև, U-ձև կամ շեղված նախշով դասավորումը բացում է ճարտարապետական բազմամակարդակ լուծումների դռները՝ տալով տարածքին դրամատիկ տարածական բնույթ: Ընդլայնվող 컨տեյների տուն դիզայնը հատկապես օգտակար է, երբ սահմանափակ տարածքում առավելագույնի է հասցվում բնակելի մակերեսը: Ընտրված կոնֆիգուրացիան կորոշի կառուցվածքային բեռնվածության ճանապարհները, բացվածքների տեղադրումը և, վերջապես, տարածքի բնակելիությունը:
Վերջնական հաստատելուց առաջ միշտ ստուգեք տեղական տարածքային պլանավորման և շենքերի կառուցման կանոնադրությունները: Արտադրամասերից կառուցված շենքերի վերաբերյալ կանոնակարգերը կախված են շատ մեծ չափով տարածաշրջանից և համայնքից, և դրանց վաղաժամկետ հասկացումը նախագծման գործընթացի սկզբում կարող է խուսափել հետագայում ծախսատար ճշտումներից: Այդ պահանջների մասին լավ տեղեկացված փորձառու դիզայների կամ նախապատրաստված մասերի մատակարարի հետ աշխատելը կարող է զգալիորեն պարզեցնել թույլտվության ստացման գործընթացը:
Կառուցվածքային պլանավորում և բեռնվածության կրման հարցեր
Փոխադրման կոնտեյներները ստեղծված են այնպես, որ կարողանան դիմակայել մեծ բեռնվածքների՝ դրանց անկյունային սյուներում, որը նշանակում է, որ լուսամուտների, դռների կամ ներքին միացումների համար մեծ բացվածքներ ստեղծելիս անհրաժեշտ է հիմնավորված կառուցվածքային համապատասխանություն ապահովել: Երբ հեռացնում եք կոնտեյների պատերի որոշ մասեր, պետք է ներդնեք երկաթբետոնե ամրացում՝ սովորաբար լրացուցիչ գլխավոր մասերի և եռացված աջակցության միջոցով՝ պահպանելու ձեր կոնտեյների կառուցվածքային ամրությունը: 컨տեյների տուն .
Հիմքի նախագծումը նույնպես առանցքային նշանակություն ունի: Կախված ձեր հողի պայմաններից և տեղական կլիմայից՝ կարող եք ընտրել բետոնե սյունային հիմք, բետոնե սալ կամ երկաթբետոնե շրջանակային հիմք: Յուրաքանչյուր տարբերակ ազդում է ջրահեռացման, հարթության և երկարաժամկետ տևողության վրա: Ճիշտ նախագծված հիմքը ապահովում է, որ կոնտեյները հարթ դիրքում կանգնի և կմնա կայուն տարվա բոլոր եղանակներում ու սեզոններում:
Կառուցվածքային ինժեների հետ խորհրդակցելը նախագծման փուլում խելամիտ ներդրում է: Այս մասնագետը ապահովում է, որ ձեր միմյանց վրա դասավորված, կոնսոլային կամ կտրված կոնֆիգուրացիաները ապահով են բնակելիության համար և համապատասխանում են բնակելի շենքերի կառուցման ստանդարտներին: Նախագծման վաղ փուլում ճիշտ կատարված կառուցվածքային պլանավորումը նաև նվազեցնում է շինարարության ընթացքում թանկարժեք ճշգրտումների հավանականությունը:
Իզոլյացիա, օդափոխություն և միկրոկլիմայի հարմարավետություն
Լավագույն իզոլյացիայի մեթոդի ընտրություն
Մեջ հարմարավետության ամենակարևոր մարտահրավերներից մեկը 컨տեյների տուն ջերմային կառավարումն է: Պողպատը շատ արդյունավետ է ջերմության և սառույցի հաղորդման մեջ, ինչը նշանակում է, որ առանց ճիշտ իզոլյացիայի կոնտեյների ներսում ամառային շրջանում կարող է անտանելի տաք լինել, իսկ ձմեռային շրջանում՝ անհարմար սառը: Ճիշտ իզոլյացիայի մեթոդի ընտրությունը, հավանաբար, ամենակարևոր հարմարավետության հետ կապված նախագծային որոշումն է, որը դուք կայցեք:
Սպրեյ պոլիուրեթանային փրփուր (SPF) իզոլյացիան լայնորեն համարվում է լավագույն արդյունք ցուցաբերող տարատեսակ մեկ կոնտեյների համար 컨տեյների տուն քանի որ այն ամբողջությամբ կպում է ստալեն պատերին, ստեղծում է օդի և խոնավության արգելափակիչ շերտ և համեմատաբար բարակ շերտով ապահովում է բարձր R-արժեքներ։ Կոշտ ստրույքտուրային փրփուրային սալիկների օգտագործմամբ պանելային մեկուսացումը մեկ այլ արդյունավետ տարբերակ է, որը պահպանում է մի փոքր ավելի շատ ներքին տարածք՝ միաժամանակ ապահովելով հիասքանչ ջերմային դիմադրություն։
Շինարարների և գնորդների համար, ովքեր փնտրում են էկոլոգիապես մաքուր այլընտրանքներ, կարող են օգտագործվել հովազի բուրդ, վերամշակված դենիմ կամ ցելյուլոզային մեկուսացման արտադրանքներ, եթե կոնտեյների դիզայնը թույլ է տալիս ավելի խոր պատերի խոռոչներ ստեղծել։ Ընտրված մեթոդից անկախ՝ անընդհատ մեկուսացման ծածկույթի ապահովումը՝ ներառյալ հատակը և տանիքը, անհրաժեշտ է ջերմային կամուրջների և ստալեն կողպեքի ներսում խոնավության կոնդենսացիայի կանխարգելման համար։
Վենտիլյացիայի ռազմավարություն՝ առողջ ներքին միջավայր ստեղծելու համար
Բնական և մեխանիկական վենտիլյացիան հաճախ կարևոր տարրեր են հարմարավետ 컨տեյների տուն քանի որ ստալենյան շապիկը կարող է կուտակել խոնավություն և ջերմություն՝ սխալ օդափոխության դեպքում, արդյունավետ օդափոխության ռազմավարության սկզբնապես մշակումը կանխում է սունկի աճը, ծանր օդի զգացողությունը և ներքին օդի աղտոտվածության բարձրացումը ժամանակի ընթացքում: Խաչաձև օդափոխությունը, որը ստացվում է պատուհանների և բացվածքների հակադիր պատերին տեղադրելով, ամենապարզ և ամենաարդյունավետ պասիվ ռազմավարություններից մեկն է:
Սալոնի վրա տեղադրված օդափոխության պանելները կամ բացվող երկնային լուսամուտները կարող են ավելի շատ նպաստել տաք օդի բարձրացմանը և դուրս գալուն՝ ստեղծելով բնական ստակային էֆեկտ, որը ներքևի մասերի միջով ներմուծում է թարմ օդ: 컨տեյների տուն ավելի ծայրահեղ կլիմայական պայմաններում մեխանիկական համակարգում տեղադրված ջերմության վերականգնման օդափոխիչ (HRV) կամ էներգիայի վերականգնման օդափոխիչ (ERV) ապահովում է վերահսկվող թարմ օդի մատակարարումը՝ միաժամանակ պահպանելով ջերմային էներգիան, ինչը նվազեցնում է ՀՎԱԿ համակարգի բեռը և էներգիայի ծախսերը:
Հատկապես կարևոր է ուշադրություն դարձնել խոհանոցի և լոգասենյակի օդափոխությանը կոմպակտ 컨տեյների տուն այս տարածքներում առաջանում են խոնավություն, խոհանոցային գոլորշիներ և հոտեր, որոնք պահանջում են հատուկ օդափոխման ճանապարհներ: Ճիշտ չափսի օդափոխիչների տեղադրումը՝ արտաքին օդափոխման համակարգով, ապահովում է, որ այս բարձր խոնավության գոտիները չվնասեն ամբողջ բնակարանի օդի որակը:
Ժամանակակից կյանքի համար ներքին տարածքի դիզայն
Տարածքի օգտագործման արդյունավետության մաքսիմալացում՝ առանց հարմարավետության զիջելու
Մի կոնտեյների ներքին տարածքի 컨տեյների տուն շատ շատ օգուտ է քաղում տարածքի արդյունավետ օգտագործման դիզայնի ճկունությունից: Քանի որ կոնտեյների չափսերը ֆիքսված են, յուրաքանչյուր քառ. ոտնաչափ պետք է օգտագործվի նպատակային կերպով: Բաց տարածքի դասավորությունները, որոնք միավորում են խոհանոցը, սեղանավորման և նստավայրի տարածքները մեկ անընդհատ տարածքի մեջ, շատ հայտնի են, քանի որ ստեղծում են բաց տարածքի զգացում, որը հակազդում է կոնտեյների ուղղանկյունաձև հիմքի բնորոշ նեղությանը:
Ներդրված պահեստավորման լուծումները՝ այդ թվում սանդուղքի տակ գտնվող պահեստավորումը, հատակից մինչև առաստաղ ձգվող դարակները և ներդրված դարակներով մահճակալները՝ անգնահատելի են սահմանափակ տարածքում 컨տեյների տուն այս դիզայնի ռազմավարությունները վերացնում են խառնաշփոթը, որը փոքր տարածքները դարձնում է սեղմ և անհրավեր։ Բազմագործառույթ մեբելը, ինչպես օրինակ՝ վերածվող սեղանները, Մարֆի մահճակները և վերածվող սոֆաները, մեծացնում են յուրաքանչյուր սենյակի գործառնական բազմազանությունը՝ առանց մշտապես զբաղեցնելու հատակի տարածքը։
Ուղղաձիգ տարածքը հաճախ չի օգտագործվում ամբողջությամբ կոնտեյներների ներսում։ Առավելագույնի հասցնելով առաստաղի բարձրությունը՝ օգտագործելով բարձր կոնտեյներներ (որոնք մոտավորապես 9,5 ոտնաչափ բարձր են՝ ի տարբերություն ստանդարտ 8,5 ոտնաչափի), դիզայներները կարող են ներդնել մեզանին մահճակներ, ավելի բարձր դարակավոր համակարգեր և ավելի բարձր ապակե բացվածքներ, որոնք զգալիորեն մեծացնում են տան ընկալվող տարածքային ընդարձակությունն ու լույսի որակը։
Կոնտեյներային տան խոհանոցի և լուսանցքի ինտեգրում
Լիիվավարող խոհանոցը և լուսանցքը հարմարավետ կյանքի համար անպայման անհրաժեշտ բաղադրիչներ են 컨տեյների տուն և դրանց դիզայնը պահանջում է հատուկ ուշադրություն ջրատարածքների մուտքն ու տարածքի օպտիմալացումը հաշվի առնելու վերաբերյալ: Գալերեյային խոհանոցները, որտեղ սեղանատախտակներն ու սարքավորումները տեղադրված են կոնտեյների մեկ կամ երկու երկար պատերի երկայնքով, բնական ընտրություն են նեղ գծային ձևավորման համար և առօրյա խոհարարության համար ապահովում են հիասքանչ աշխատանքային հոսքի արդյունավետություն:
Նախապատրաստված կոնտեյներային տները, որոնք առաքվում են նախատեղադրված լուսանցքի և խոհանոցի մոդուլներով, ապահովում են կարևոր ժամանակային և ֆինանսական առավելություն: Այս գործարանում պատրաստված խոնավ գոտիները մշակված են ամենափոքր տարածքի առավելագույն օգտագործման համար՝ միաժամանակ համապատասխանելով ժամանակակից ջրատարածքների ստանդարտներին: Փոքր չափսերի համակցված լվացարար-չորացնող սարքերը, վերածվող չորացնող ռակերը և սեղանի տակ տեղադրվող սառնարանները օգնում են պահպանել մաքուր, մինիմալիստական էստետիկան, որը բնորոշ է ժամանակակից տներին 컨տեյների տուն дизայն
Ջրմուղը տարայի պատերի և հատակների միջով անցկացնելիս միշտ օգտագործեք մեկուսացված խողովակային թևքեր՝ ցուրտ կլիմայական պայմաններում սառեցումը և խոնավ միջավայրերում խտացումը կանխելու համար: Նախապատրաստական կամ մոդուլային շինարարության փորձ ունեցող ջրմուղագործի հետ աշխատանքը ապահովում է, որ բոլոր ջրահեռացման գծերը, ջրամատակարարման միացումները և կեղտաջրերի համակարգերը արդյունավետորեն և համապատասխանաբար ուղղորդվեն տարայի կառուցվածքի ներսում:
Արտաքին էստետիկա և կայուն դիզայնի տարրեր
Կլադինգ, վերջնամշակում և վիզուալ ինքնություն
Կոնտեյների 컨տեյների տուն արտաքին մակերեսը հարուստ հնարավորություններ է տալիս ճարտարապետական առանձնահատկության և անհատական ոճի արտահայտման համար: Չնայած որոշ սեփականատերեր ընդունում են բաց գորտնավորված պողպատի արդյունաբերական անկեղծությունը, շատերը նախընտրում են կոնտեյների արտաքին մակերեսը պատել փայտով, կոմպոզիտային սալիկներով, մանրաթելային ցեմենտային սալիկներով կամ մետաղական կլադինգով՝ հակադիր երանգներով: Այս նյութերը ոչ միայն բարելավում են տեսողական գեղեցկությունը, այլև ավելացնում են եղանակի դեմ պաշտպանության և մեկուսացման լրացուցիչ շերտ:
Գույնի ընտրությունը կարևոր դեր է խաղում կոնտեյների 컨տեյների տուն փոխազդում է իր շրջակա միջավայրի հետ: Չեզոք գունային պալիտրաները՝ տաք մոխրագույները, խորը ածխային երանգները, բնական փայտի երանգները և սպիտակ գույնը՝ մնում են հաստատուն համաճարակային, քանի որ դրանք համատեղում են տան երկրաչափական ձևը ինչպես բնական, այնպես էլ քաղաքային լանդշաֆտների հետ: Դռների, լուսամուտների շրջանակների կամ հատուկ պատերի վրա համարձակ ակցենտային գույների օգտագործումը կարող է ավելացնել անհատականություն՝ առանց վերածելու տան մաքուր գծերով սիլուետը:
Լանդշաֆտային ձևավորումը և արտաքին ապրելու տարածքները զգալիորեն մեծացնում են տան ընկալվող չափսը և բնակելիությունը 컨տեյների տուն զուսպ դիզայնի պատշգամբ, պերգոլա կամ ծածկված արտաքին տարածք, որը միացված է հիմնական ապրելու տարածքին լայն սահող կամ ծալվող ապակյա դռներով, ստեղծում է անընդհատ ներքին-արտաքին ապրելակերպ, որը զգացվում է որպես տարածքային և ժամանակակից, նույնիսկ սահմանափակ տարածքում:
Էկո-բարեկենսավոր և էներգախնայող հատկանիշներ
Կայուն զարգացումը տան օգտագործման ամենաուժեղ փաստարկներից մեկն է 컨տեյների տուն շենքի տիպաբանության տեսանկյունից: Օգտագործված փոխադրման կոնտեյներների վերաօգտագործումը նվազեցնում է ավանդական շինանյութերի, ինչպես օրինակ՝ աղյուսի, բետոնի և փայտի պահանջը, ինչը նվազեցնում է շինարարության մեջ ներդրված ածխածնի հետքը: Երբ այն զուգակցվում է վերականգնվող էներգիայի համակարգերի, անձրևաջրի հավաքման և էներգախնայող սարքավորումների հետ, մի 컨տեյների տուն կարող է ձեռք բերել առանձնահատուկ բարձր մակարդակի կանաչ շինարարության վավերագրեր:
Արեւային ֆոտովոլտային վահանակներ, որոնք տեղադրված են մի 컨տեյների տուն հարթ կամ թեքվածությունը փոքր տանիքի վրա, ավելի ու ավելի տարածված են դառնում, հատկապես անջատված կամ մասնակի անջատված կիրառման դեպքերում: Կոնտեյներների տանիքների համեմատաբար պարզ երկրաչափությունը դարձնում է արեւային վահանակների տեղադրումը պարզ և արդյունավետ: Բատարեային պահեստավորման համակարգերը լ допլեմենտար են արեւային էներգիայի արտադրությանը՝ ապահովելով հուսալի էներգիա գիշերը կամ արեւի թույլ լուսավորության ժամանակ:
Կանաչ տանիքները՝ որոնք բույսավորված են սեդումներով, խոտաբույսերով կամ վայրի ծաղիկներով, մի 컨տեյների տուն դրանք ապահովում են լրացուցիչ մեկուսացում, կլանում են անձրևի ջուրը և նվազեցնում են քաղաքային ջերմային կղզու երևույթը՝ միաժամանակ ստեղծելով տեսանելի էկոլոգիական տարր։ Չնայած դրանք պահանջում են կառուցվածքային գնահատական՝ հաստատելու բավարար բեռնվածության կարողությունը, կանաչ տանիքները երկարաժամկետ ներդրում են ինչպես շրջակա միջավայրի արդյունքների, այնպես էլ էսթետիկ արժեքի տեսանկյունից։
Հաճախադեպ տրվող հարցեր
Որքան է տևում կոնտեյներային տան շինարարությունը:
Կառուցման ժամանակացույցը 컨տեյների տուն կախված է նախագծի բարդությունից, նախագործարկման աստիճանից և տեղական թույլտվությունների պահանջներից։ Գործարանում նախագործարկված՝ նախատեղադրված սարքավորումներով արտադրված կոնտեյներային տունը կարող է արտադրվել ընդամենը չորսից ութ շաբաթվա ընթացքում և տեղադրվել օբյեկտում՝ մի քանի օրվա ընթացքում։ Օբյեկտում ստեղծվող հատուկ նախագծված կոնտեյներային տները սովորաբար երեքից վեց ամիս են պահանջում հիմքից մինչև ավարտ, կախված ծավալից և կառուցապատողի հասանելիությունից։
Կոնտեյներային տունը ավելի էժան է, քան ավանդական տունը՞
Ա 컨տեյների տուն կարող է ապահովել նշանակալի ծախսերի խնայողություն՝ համեմատած ավանդական շինարարության հետ, հատկապես երբ օգտագործվում են նախապատրաստված մոդուլներ, որոնք նվազեցնում են շինարարական հրապարակում աշխատավարձի ծախսերը և թափոնները: Սակայն ծախսերը շատ տարբերվում են՝ կախված նախագծի բարդությունից, հրապարակի պատրաստման աշխատանքներից, ջերմամեկուսացման պահանջներից և ներքին վերջնական մշակման մակարդակից: Չնայած հիմնական կառուցվածքը կարող է ավելի էժան լինել, բարձրորակ վերջնական մշակումը, կառուցվածքային փոփոխությունները և կոմունալ միացումները կարող են ընդհանուր ծախսերը մոտեցնել համապատասխան ավանդական շինությունների ծախսերին:
Ի՞նչ թույլտվություններ են անհրաժեշտ կոնտեյներային տուն կառուցելու համար:
Թույլտվությունների պահանջները կոնտեյներային տան համար 컨տեյների տուն տարբերվում են տեղակայման ըստ վայրի և կառավարվում են տեղական տարածքային պլանավորման կանոնադրություններով, շենքերի կառուցման կանոնադրություններով և հողի օգտագործման կանոնակարգերով: Շատ երկրներում ձեզ անհրաժեշտ կլինի շենքի կառուցման թույլտվություն, հիմքի թույլտվություն և առանձին թույլտվություններ էլեկտրական, ջրատար և մեխանիկական համակարգերի համար: Որոշ տարածքներում կարող է պահանջվել նաև տարածքային պլանավորման թույլտվության հեռացում (վարիանտ), եթե կոնտեյներային կառույցները չեն թույլատրվում բնակելի գոտիներում: Միշտ համատեղեք ձեր տեղական պլանավորման մարմնի հետ՝ նախքան նախագծման աշխատանքների սկսելը:
Կարո՞ղ է լինել կոնտեյներային տունը դիմացած ծայրահեղ եղանակային պայմաններին:
Այո, ճիշտ ճարտարապետական նախագծված 컨տեյների տուն կարող է դիմանալ ծայրահեղ եղանակային պայմանների լայն շրջանակին, այդ թվում՝ ուժեղ քամիներին, մեծ ձնածածկի բեռնվածքին և սեյսմիկ ակտիվությանը: Պողպատե կառուցվածքի ներդրված կառուցվածքային ամրությունը տալիս է հիասքանչ հիմք եղանակային պաշտպանության միջոցների համար: Երբ ամրացված է միացման կետերում, ճիշտ ջերմամեկուսացված և ավարտված է եղանակային դիմացկուն արտաքին պատերով, մի 컨տեյների տուն ցուցադրում է համեմատելի կամ որոշ դեպքերում՝ նույնիսկ ավելի լավ արդյունքներ, քան սովորական փայտե շենքերի կառուցումը բնակելի շենքերի համար դժվար շրջակա միջավայրի պայմաններում: