EN
EN
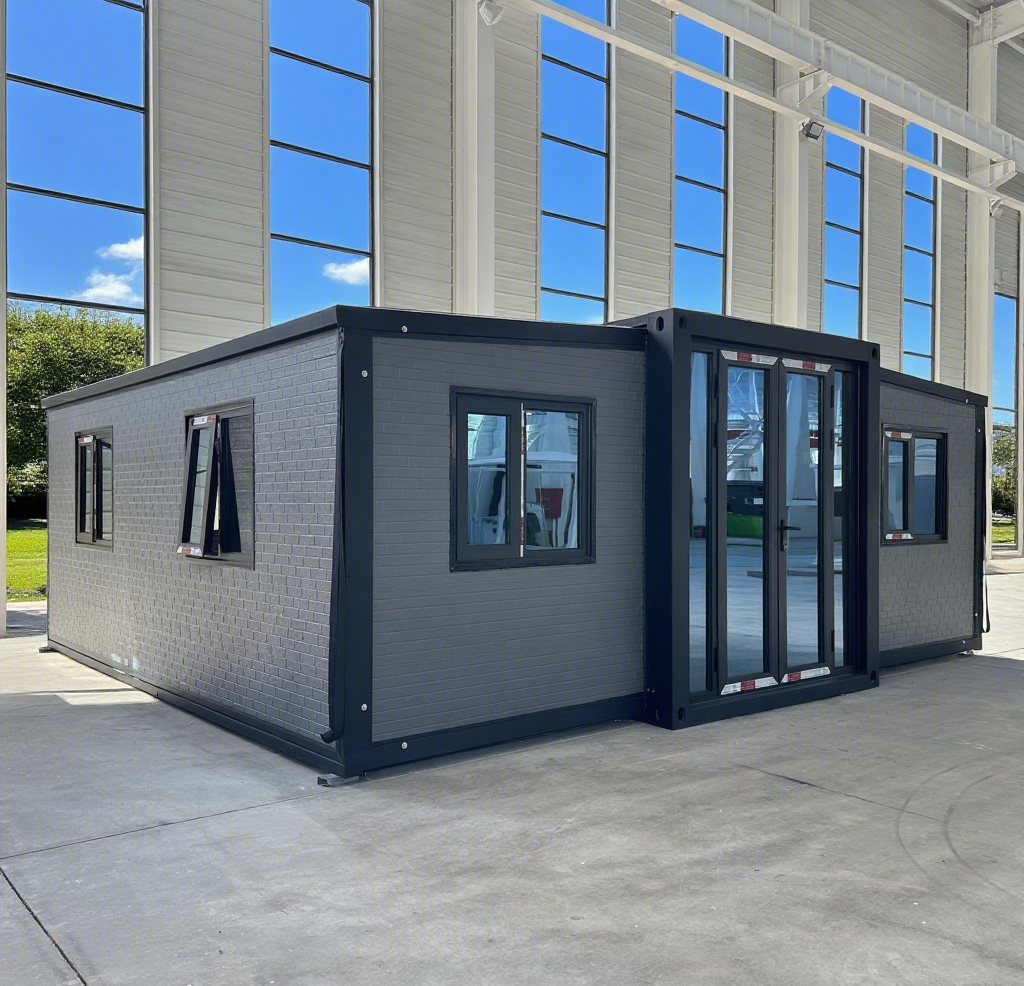
The growing demand for flexible, relocatable living and working spaces has brought the detachable container house into sharp focus across multiple industries. Whether deployed on remote construction sites, used as temporary offices, or set up as transitional housing, these structures must move efficiently from one location to another without excessive cost or complexity. Understanding what makes a detachable container house genuinely easy to transport helps procurement managers, project planners, and site managers make smarter decisions and avoid costly logistical surprises.
A well-designed detachable container house is engineered with disassembly and reassembly as core functional priorities, not afterthoughts. Its components are standardized, its joints are accessible, and its overall system is calibrated to minimize transportation volume while protecting structural integrity during transit. This article examines the specific features, design principles, and engineering choices that collectively make a detachable container house one of the most transport-friendly modular building solutions available today.
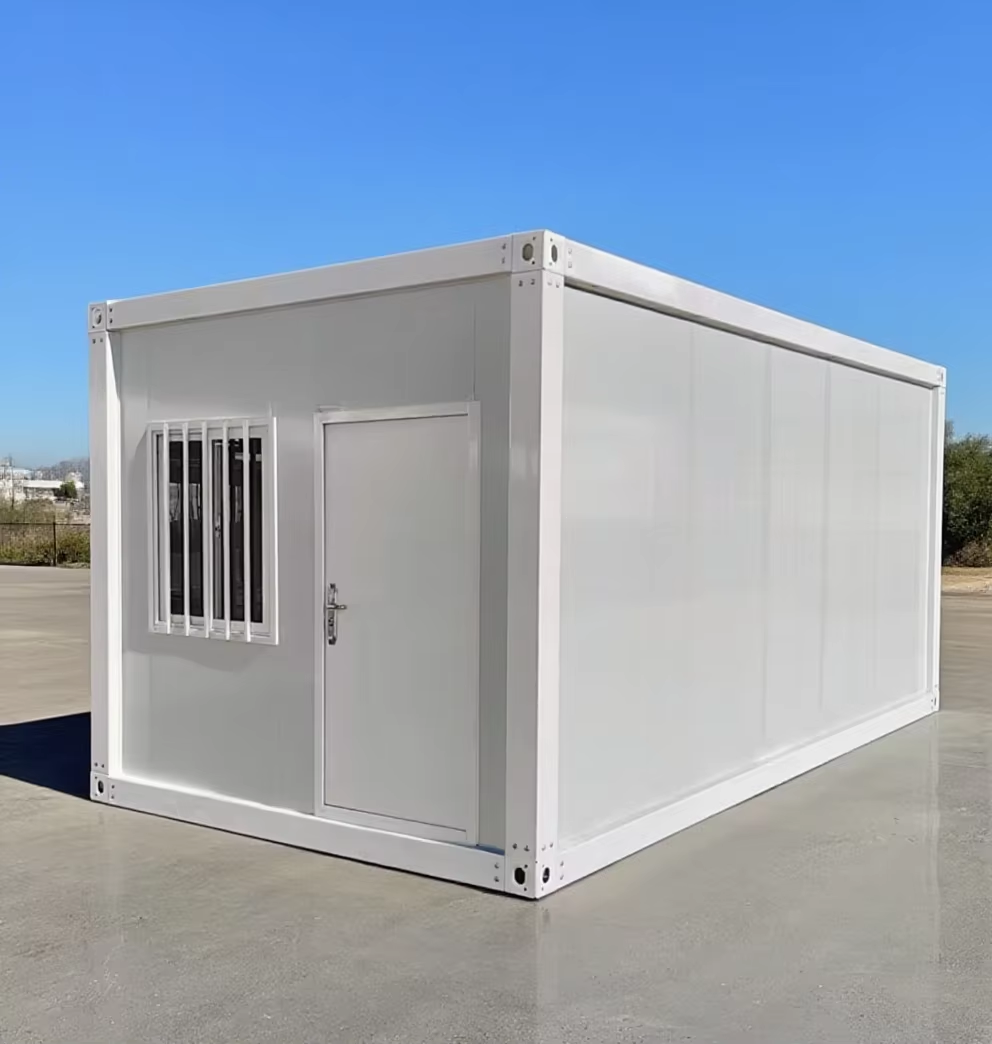
Modular Design as the Foundation of Transportability
Standardized Panel Dimensions
One of the most critical reasons a detachable container house achieves superior transportability lies in its standardized panel dimensions. Manufacturers design wall panels, floor sections, and roof elements to conform to measurements that align with standard shipping containers and flatbed truck cargo areas. This alignment means that panels can be stacked flat and loaded without requiring special-order vehicles or custom rigging equipment.
When every component is sized to fit conventional freight dimensions, logistics coordinators can plan transportation routes with confidence and negotiate competitive freight rates. The predictability of load dimensions also reduces the risk of damage during transit, since oversized or oddly shaped loads are more prone to shifting, impact, and weather exposure. The standardized approach of the detachable container house system turns a potentially complex logistical challenge into a routine shipping operation.
Additionally, standardized dimensions support the use of common loading equipment such as forklifts and pallet jacks, which are available at most industrial yards and shipping terminals. This compatibility eliminates the need for specialized handling machinery and speeds up both loading and unloading processes significantly.
Flat-Pack Assembly Logic
The flat-pack assembly logic embedded into every detachable container house is a direct engineering response to the challenge of transport volume. Instead of shipping a fully assembled structure, the house is designed to be dismantled into its core panels, each of which lies flat and stacks efficiently on a vehicle. This dramatically reduces the volume occupied during transit compared to transporting a rigid, pre-assembled unit.
Flat-pack logic also protects components. When panels are stacked in an orderly arrangement with protective interleaving, they are far less vulnerable to vibration and road shock than assembled structures would be. The structural elements of a detachable container house are typically reinforced at their edges and corners specifically to withstand the stacking pressures they encounter during shipping.
From a project management perspective, flat-pack transport means that one truck can carry significantly more usable floor area than traditional modular building methods. This compression of cargo into a smaller transportation footprint reduces the number of vehicle trips required per project, directly lowering carbon emissions and freight costs.
Lightweight Yet Durable Material Selection
Steel Frame Construction
The structural frame of a detachable container house is typically fabricated from high-strength light-gauge steel, a material selection that perfectly balances strength with weight efficiency. Steel framing provides the rigidity necessary to maintain dimensional stability during disassembly and reassembly, while its relatively low weight compared to concrete or heavy timber keeps overall cargo weight within manageable limits for standard road freight.
Light-gauge steel also exhibits excellent resistance to deformation under the compression and torsion forces generated during transportation. Unlike timber, it does not warp due to humidity changes or temperature swings, meaning that a detachable container house shipped across different climate zones will arrive with panels that still align precisely during reassembly. This dimensional stability is a major practical advantage for projects in diverse geographic locations.
Furthermore, steel frames are fully recyclable and can be re-used across multiple project cycles. For companies operating in the construction, mining, or emergency services sectors, this reusability translates directly into long-term capital savings, since the same detachable container house units can be transported, reassembled, and redeployed many times before reaching the end of their service life.
Composite Panel Technology
Wall and roof panels in a high-quality detachable container house commonly use composite sandwich technology, where an insulating foam core is bonded between two thin metal facings. This construction achieves excellent thermal insulation values while keeping panel weight low. Reducing panel weight is directly linked to reducing transport costs, since freight charges are typically calculated on a combination of weight and volume.
Composite panels are also rigid enough to be stacked without crushing the insulation layer, provided they are handled according to manufacturer guidelines. The outer metal facing protects the insulation core from puncture or moisture penetration during transit, ensuring that panels arrive at the destination site in ready-to-assemble condition. This built-in resilience reduces the likelihood of replacement costs arising from transit damage.
For users operating a detachable container house in thermally demanding environments, composite panels also ensure that the structure performs to specification immediately after reassembly, without the need for additional insulation work on-site. The integration of thermal performance into the transport-ready panel itself is an elegant example of multi-functional design thinking.
Connection Systems and Disassembly Speed
Tool-Minimal Fastening Methods
The connection systems used in a detachable container house are specifically engineered to allow rapid disassembly and reassembly with minimal specialized tooling. Bolted connections, snap-lock joints, and interlocking channel profiles replace welded or adhesive-bonded joints that would make disassembly destructive and time-consuming. This design principle is central to the transportability of the entire system.
When a work crew can disassemble a detachable container house using standard hand tools and a small team over the course of a single working day, transportation scheduling becomes far more flexible. Projects can be relocated quickly in response to changing site conditions, contract requirements, or emergency situations. The low skill threshold required for disassembly also means that local labor at the destination site can assist with loading, reducing the need to transport specialist assembly crews alongside the structure itself.
Precision-machined connection points are another important feature. When bolts and alignment pins seat accurately within designed tolerances, panels align correctly during reassembly without requiring on-site cutting, grinding, or shimming. This precision translates directly into faster reassembly times, reduced labor costs, and a structurally sound result that meets design specifications.
Numbered and Coded Components
A well-engineered detachable container house system typically incorporates component labeling, coding, or numbering into its design. Each panel, frame member, and hardware set is marked to indicate its position, orientation, and assembly sequence. This systematic identification dramatically reduces the risk of assembly errors at the destination site and enables crews with limited prior experience to work efficiently.
Component coding also streamlines the loading process. When disassembly crews can identify and group components according to their destination position, they can load vehicles in the reverse order of assembly, ensuring that the first components unloaded are the first ones needed during reassembly. This logistical optimization reduces handling time at both ends of the transportation chain.
For companies managing fleets of detachable container house units across multiple sites simultaneously, a robust component coding system also supports inventory control. Procurement teams can track exactly which components are in transit, which are deployed, and which are in storage, enabling more accurate capital asset management.
Compatibility with Standard Logistics Infrastructure
Flatbed and Container Transport Compatibility
The logistical ecosystem that the detachable container house is designed to operate within includes standard flatbed trucks, ISO shipping containers, and conventional rail freight cars. By sizing components to fit within these ubiquitous freight formats, manufacturers ensure that users never face the premium costs or scheduling delays associated with over-dimensional or special-permit loads.
ISO container compatibility is particularly valuable for international project deployments. When a detachable container house system can be packed into standard 20-foot or 40-foot ISO containers, it can move through any major port in the world using existing container handling infrastructure. This global compatibility makes the detachable container house an ideal solution for multinational corporations, international NGOs, and global engineering contractors.
Domestic road transport compatibility is equally important. Flatbed truck dimensions and weight limits are regulated by national road authorities, and a detachable container house designed to remain within these limits can be transported on public roads without requiring special convoy permits, pilot vehicles, or route pre-approval processes. These practical freedoms translate into faster deployment timelines and lower total logistics costs.
Site Accessibility and Minimal Equipment Requirements
Not every project site has access to heavy lifting equipment such as tower cranes or large telescopic handlers. A truly transport-optimized detachable container house acknowledges this reality and designs its components to be manageable with light equipment or even manual labor in some configurations. Lighter panel weights and ergonomic handling features such as built-in lift points enable deployment in locations where heavy machinery cannot operate.
This accessibility extends the viable application range of the detachable container house to remote mining operations, forest-area infrastructure projects, island or coastal deployments, and post-disaster relief environments. In each of these contexts, the ability to transport and assemble a shelter or office using minimal equipment is not merely convenient but operationally essential.
Designers of high-performance detachable container house systems also consider ground preparation requirements. Foundation systems that rely on adjustable screw piles or simple concrete pad footings allow sites to be prepared quickly and economically, further reducing the total mobilization time from decision to occupancy. Transport efficiency is not just about the journey—it encompasses the entire deployment cycle from departure to first use.
Reusability and Long-Term Transport Economics
Multiple Cycle Performance
The economic case for the detachable container house in transport terms is strengthened by its designed reusability. Unlike disposable temporary structures that must be demolished and discarded after a single project, a well-maintained detachable container house can be disassembled, transported, and reassembled multiple times across its operational lifespan. Each reuse cycle distributes the initial capital cost of the unit and its transportation over a longer productive period.
For construction companies, mining operators, and event organizers who regularly move operations between sites, this multi-cycle capability transforms the detachable container house from a consumable expense into a depreciating capital asset. Accounting for transportation costs on a per-cycle basis, the effective unit cost of each deployment decreases with each additional use, improving the return on investment profile over time.
Durability engineering supports this multi-cycle performance. Corrosion-resistant surface treatments, robust corner protection details, and high-grade fastener systems all contribute to a structure that withstands the mechanical stresses of repeated disassembly and reassembly without degrading in dimensional accuracy or structural performance. The long-term economics of the detachable container house are directly tied to the quality of its engineering.
Reduced Waste and Environmental Transport Footprint
From an environmental perspective, the transportability of the detachable container house has significant positive implications. Because the same unit can be transported and reused multiple times, the amount of construction waste generated per accommodation unit is dramatically lower than conventional temporary building methods. Fewer raw materials are consumed, fewer waste disposal operations are required, and fewer manufacturing emissions are generated per unit of provided shelter or workspace.
The compact flat-pack transport format also contributes to a reduced environmental footprint. Fewer vehicle movements per project means lower fuel consumption and lower emissions per square meter of constructed space. For organizations with corporate sustainability targets or public procurement requirements tied to environmental performance, the detachable container house represents a structurally sound answer to both logistical and environmental challenges simultaneously.
As sustainability criteria become increasingly embedded in procurement policies across the construction, energy, and humanitarian sectors, the ability to demonstrate reduced transport emissions and extended material lifecycles will add measurable competitive and reputational value to organizations that deploy detachable container house solutions as a standard practice.
FAQ
How long does it typically take to disassemble a detachable container house for transport?
With a trained crew of three to five workers, a standard single-module detachable container house can typically be fully disassembled and loaded onto a vehicle within four to eight hours, depending on the specific model and connection system design. More complex multi-module configurations may require an additional day of work. The tool-minimal fastening systems used in quality designs significantly reduce disassembly time compared to bolted steel frame buildings using non-standardized connections.
Can a detachable container house be transported internationally?
Yes. Because the components of a detachable container house are designed to fit within standard ISO shipping container dimensions, they can be transported through any major international freight route using conventional container shipping services. This makes international deployment straightforward for organizations operating across borders, provided that local import regulations and building code requirements at the destination are addressed in advance.
What is the maximum number of times a detachable container house can be relocated?
The number of times a detachable container house can be relocated depends primarily on the quality of its materials, the care taken during each disassembly and reassembly cycle, and the quality of maintenance between deployments. High-quality units with corrosion-resistant coatings and precision-engineered connections are designed to withstand ten or more complete relocation cycles. Regular inspection of fasteners, panels, and frame members is recommended to identify and replace worn components before they affect structural performance.
Does transporting a detachable container house require special permits or oversized load authorizations?
In most cases, the disassembled components of a detachable container house fall within standard legal load dimensions and weight limits for domestic road transport, eliminating the need for special oversize permits or escort vehicles. However, regulations vary by country and jurisdiction, so it is always advisable to confirm local road freight requirements with a logistics professional before planning a transportation route, particularly for international or cross-border moves.
Table of Contents
- Modular Design as the Foundation of Transportability
- Lightweight Yet Durable Material Selection
- Connection Systems and Disassembly Speed
- Compatibility with Standard Logistics Infrastructure
- Reusability and Long-Term Transport Economics
-
FAQ
- How long does it typically take to disassemble a detachable container house for transport?
- Can a detachable container house be transported internationally?
- What is the maximum number of times a detachable container house can be relocated?
- Does transporting a detachable container house require special permits or oversized load authorizations?