EN
EN
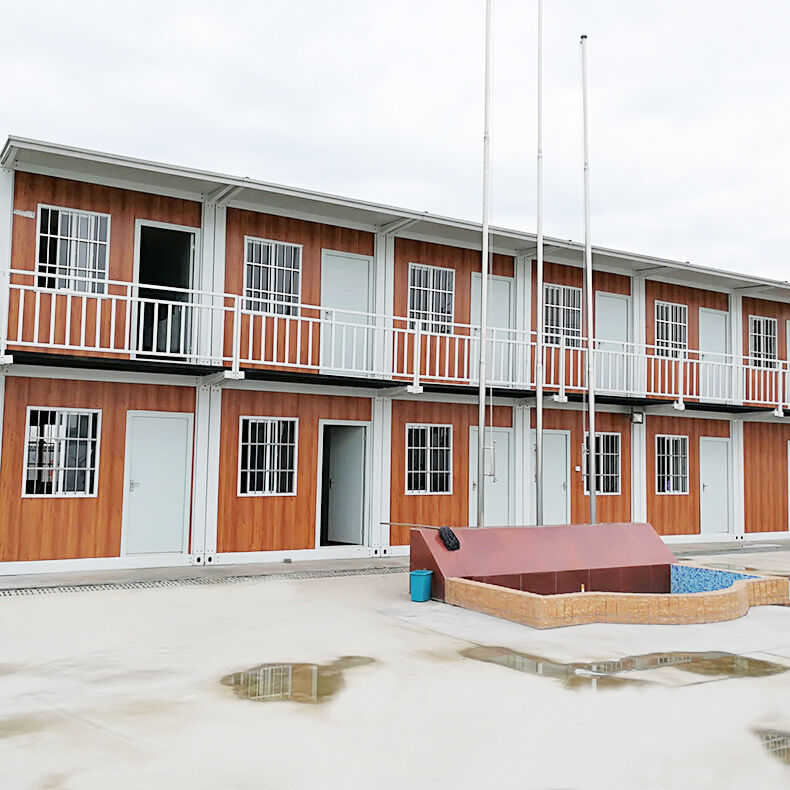
A prefab house has steadily moved from a niche construction alternative to a mainstream solution embraced by homeowners, developers, and businesses across the globe. The term refers to a structure that is manufactured in sections or modules at a controlled factory environment and then transported to the final site for assembly. Unlike traditional construction, where every element is built on-site from scratch, a prefab house arrives largely pre-engineered, pre-cut, and ready to be put together with far greater speed and precision. Understanding the key benefits of this approach helps buyers and decision-makers evaluate whether it is the right fit for their project, budget, and timeline.
The benefits of a prefab house are not limited to cost savings alone. They span construction speed, structural quality, environmental performance, design flexibility, and long-term durability. Each of these advantages connects directly to real-world outcomes that matter to buyers — whether they are planning a permanent residence, a temporary workforce accommodation, a commercial facility, or a modular expansion of an existing property. This article breaks down those benefits in detail so you can make a well-informed decision about whether a prefab house suits your specific needs.
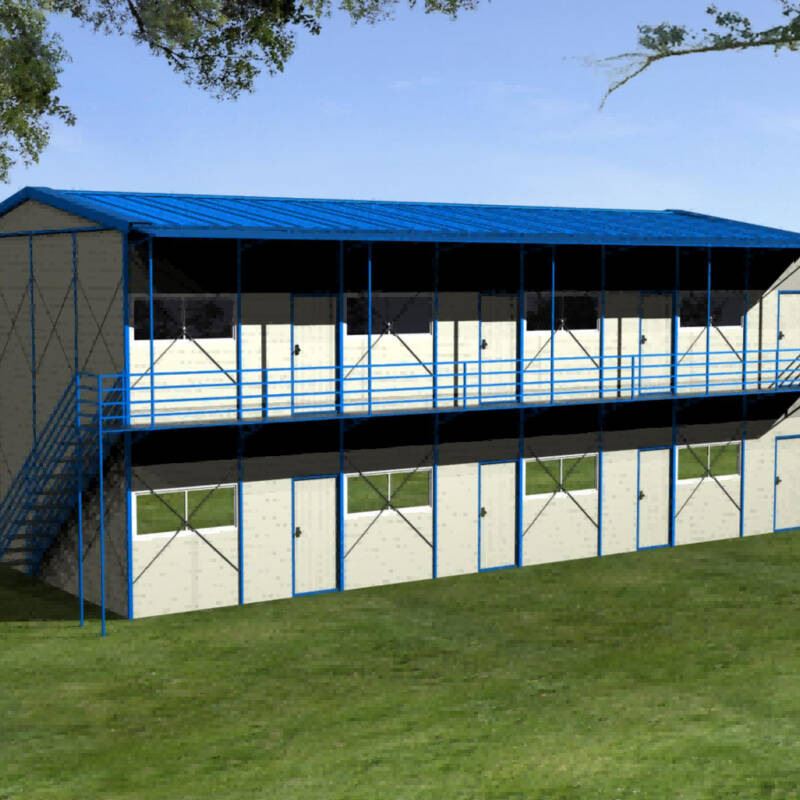
Faster Construction Timeline Compared to Traditional Building
Factory Production Runs in Parallel with Site Preparation
One of the most immediate and measurable benefits of a prefab house is the dramatically reduced construction timeline. In a conventional build, every phase must be completed sequentially — foundation, framing, roofing, insulation, and finishing all happen one after another on-site. A prefab house breaks this linear dependency by allowing factory production and site preparation to happen simultaneously. While the foundation is being laid at the destination, the structural panels, wall modules, and roof components are already being fabricated in a controlled factory environment.
This parallel workflow can cut total project time by 30 to 50 percent compared to traditional construction methods. For commercial operators, workforce housing providers, and developers working against tight deadlines, this speed advantage translates directly into earlier occupancy, faster return on investment, and reduced exposure to weather-related delays. A prefab house is not just faster in theory — it is faster in practice because the factory environment eliminates the unpredictability that plagues on-site construction schedules.
Reduced On-Site Labor and Assembly Complexity
Because the major components of a prefab house arrive pre-engineered and pre-fitted, the on-site assembly process requires significantly less skilled labor and fewer working hours than a ground-up build. Connections are designed for straightforward installation, tolerances are tighter, and the risk of rework due to measurement errors or material inconsistencies is substantially lower. This reduction in on-site complexity also means fewer subcontractors, less coordination overhead, and a cleaner, safer work environment.
For buyers in remote locations or regions with limited access to skilled construction labor, this is a particularly important benefit. A prefab house can be assembled by a smaller, less specialized crew in a fraction of the time it would take to build an equivalent structure from raw materials on-site. The result is a faster path from groundbreaking to move-in, with fewer variables that can cause delays or cost overruns.
Cost Efficiency Across the Entire Project Lifecycle
Lower Material Waste and Procurement Costs
Factory-based production gives a prefab house a significant cost advantage at the material level. When components are manufactured in a controlled setting, material usage is optimized through precise cutting, standardized dimensions, and efficient inventory management. Waste is minimized because every panel, beam, and fitting is produced to exact specifications rather than being cut and adjusted on-site. This reduction in waste directly lowers material costs and reduces the environmental burden of the project.
Bulk procurement at the factory level also means that materials are sourced at lower per-unit costs than what a single on-site project could negotiate. A prefab house manufacturer purchasing steel, insulation, and cladding at scale passes a portion of those savings on to the buyer. Over the course of a full project, these material efficiencies can represent a meaningful reduction in total construction cost without any compromise in structural quality or finish standard.
Predictable Budgeting and Fewer Cost Overruns
Traditional construction projects are notorious for budget overruns caused by weather delays, labor shortages, design changes, and unforeseen site conditions. A prefab house addresses many of these risk factors by moving the majority of production indoors, where conditions are controlled and schedules are predictable. The factory-based model allows for more accurate cost estimation upfront, which gives buyers greater confidence in their financial planning.
Because the design is finalized before production begins and components are manufactured to fixed specifications, there is far less room for the kind of scope creep and change-order inflation that drives up costs in conventional builds. A prefab house buyer typically receives a more reliable total cost figure early in the process, making it easier to secure financing, manage cash flow, and avoid the financial stress that often accompanies traditional construction projects.
Structural Quality and Consistency Through Controlled Manufacturing
Factory Conditions Eliminate Common On-Site Quality Risks
Quality control is one of the most compelling but often underappreciated benefits of a prefab house. In traditional construction, quality depends heavily on the skill and attention of individual workers operating in variable outdoor conditions. Rain, heat, cold, and fatigue all affect workmanship. A prefab house is built in a factory where temperature, humidity, and process standards are tightly controlled. Every component is produced using the same equipment, the same materials, and the same quality checks, resulting in a level of consistency that is very difficult to achieve on a conventional construction site.
Structural connections are engineered and tested before the product ever leaves the factory. Insulation is installed under controlled conditions that ensure proper coverage and performance. Cladding and finishing materials are applied with precision equipment rather than by hand in the open air. The result is a prefab house that meets or exceeds the structural and thermal performance standards of a traditionally built equivalent, often with greater reliability and fewer defects.
Compliance with Engineering and Safety Standards
Reputable prefab house manufacturers design their products to comply with recognized structural, fire, and safety standards. Because the manufacturing process is documented and repeatable, it is easier to certify compliance and provide buyers with the technical documentation they need for permitting, insurance, and regulatory approval. This is a significant advantage in markets where building codes are strict and inspections are thorough.
A prefab house that has been engineered and tested to meet wind load, seismic, and thermal performance requirements gives buyers a level of assurance that is harder to obtain from a custom on-site build where every element is constructed differently. The standardized nature of prefab production makes it easier to demonstrate compliance, which simplifies the approval process and reduces the risk of costly remediation after construction is complete.
Design Flexibility and Scalability for Diverse Applications
Modular Configuration Supports a Wide Range of Use Cases
A common misconception is that a prefab house is limited to a single standard layout with no room for customization. In reality, modern prefab house systems are highly modular, allowing buyers to configure floor plans, room arrangements, facade treatments, and interior finishes to suit their specific requirements. Whether the application is a single-family home, a multi-unit residential development, a site office, or a temporary accommodation facility, the modular nature of prefab construction makes it adaptable to a wide range of project types.
This flexibility extends to scale as well. A prefab house can be designed as a compact single-room unit or expanded into a multi-story, multi-module complex. The same structural system that works for a small residential unit can be scaled up to accommodate a large workforce camp or a commercial facility. This scalability makes a prefab house an attractive option for organizations that need to grow their built environment incrementally without committing to a full permanent construction program upfront.
Relocatability Adds Long-Term Value
Unlike a traditionally built structure, a prefab house can often be disassembled and relocated to a new site when the original need has been fulfilled. This relocatability is a significant long-term value proposition for industries such as mining, oil and gas, construction, and event management, where accommodation and operational facilities need to follow the work rather than remain fixed in one location. The ability to move a prefab house means that the initial investment retains its utility across multiple project cycles rather than being written off when a single project ends.
Even in residential applications, the option to relocate a prefab house provides a degree of flexibility that a permanent structure cannot offer. Buyers who are uncertain about their long-term location or who anticipate changes in land use can invest in a prefab house with the knowledge that the structure is not permanently tied to a single site. This adaptability adds a layer of financial resilience to the investment that traditional construction simply cannot match.
Environmental and Sustainability Advantages
Reduced Construction Waste and Site Disturbance
The environmental footprint of a prefab house is considerably smaller than that of a conventionally built structure. Factory production generates far less construction waste because materials are cut to precise dimensions and offcuts are recycled within the manufacturing process rather than discarded on-site. The reduction in on-site activity also means less soil disturbance, less noise pollution, and a smaller impact on the surrounding environment during the construction phase.
For projects in ecologically sensitive areas, near residential neighborhoods, or in locations where site disruption must be minimized, a prefab house offers a construction approach that is inherently less intrusive. The bulk of the work happens off-site, and the on-site assembly phase is brief and relatively contained. This makes a prefab house a responsible choice for buyers who are conscious of their environmental obligations and community impact.
Energy Efficiency Through Precision Insulation and Sealing
Because a prefab house is assembled from factory-produced components with tight tolerances, the thermal envelope of the structure tends to be more consistent and better sealed than what is typically achieved in on-site construction. Insulation is installed under controlled conditions, gaps and thermal bridges are minimized by design, and the overall airtightness of the building is easier to achieve and verify. The result is a prefab house that performs well thermally, reducing heating and cooling loads and lowering long-term energy costs for occupants.
This energy efficiency benefit is not just good for the environment — it is also good for the bottom line. Lower utility costs over the life of the building represent a real financial return on the investment in quality prefab construction. For commercial operators managing large accommodation facilities or office complexes, the cumulative energy savings from a well-insulated prefab house can be substantial over a multi-year operational period.
FAQ
How long does it take to assemble a prefab house on-site?
Assembly time for a prefab house varies depending on the size and complexity of the structure, but most standard units can be assembled in a matter of days to a few weeks. Larger multi-module configurations may take longer, but the total project timeline — including factory production and site preparation — is still significantly shorter than an equivalent traditional build. Your supplier can provide a detailed schedule based on your specific configuration and site conditions.
Is a prefab house as durable as a traditionally built home?
Yes, a well-engineered prefab house is designed to meet the same structural and durability standards as a conventionally built structure. Factory production actually improves consistency and quality control, which can result in a more reliable structure than one built entirely on-site. The key is to choose a prefab house that has been designed and tested to meet the relevant building codes and standards for your region and application.
Can a prefab house be customized to match specific design requirements?
Modern prefab house systems offer a significant degree of customization in terms of floor plan, facade treatment, interior finishes, and module configuration. While there are practical limits to customization within a modular system, most reputable suppliers can accommodate a wide range of design preferences and functional requirements. It is best to discuss your specific needs with the supplier early in the planning process to understand what is achievable within the system they offer.
What types of projects are best suited to a prefab house solution?
A prefab house is well suited to a broad range of applications, including permanent residential housing, temporary workforce accommodation, site offices, commercial facilities, and modular expansions of existing buildings. It is particularly advantageous for projects with tight timelines, remote locations, limited on-site labor availability, or a need for relocatability. The modular and scalable nature of prefab construction makes it a practical choice for both small individual projects and large-scale development programs.