EN
EN
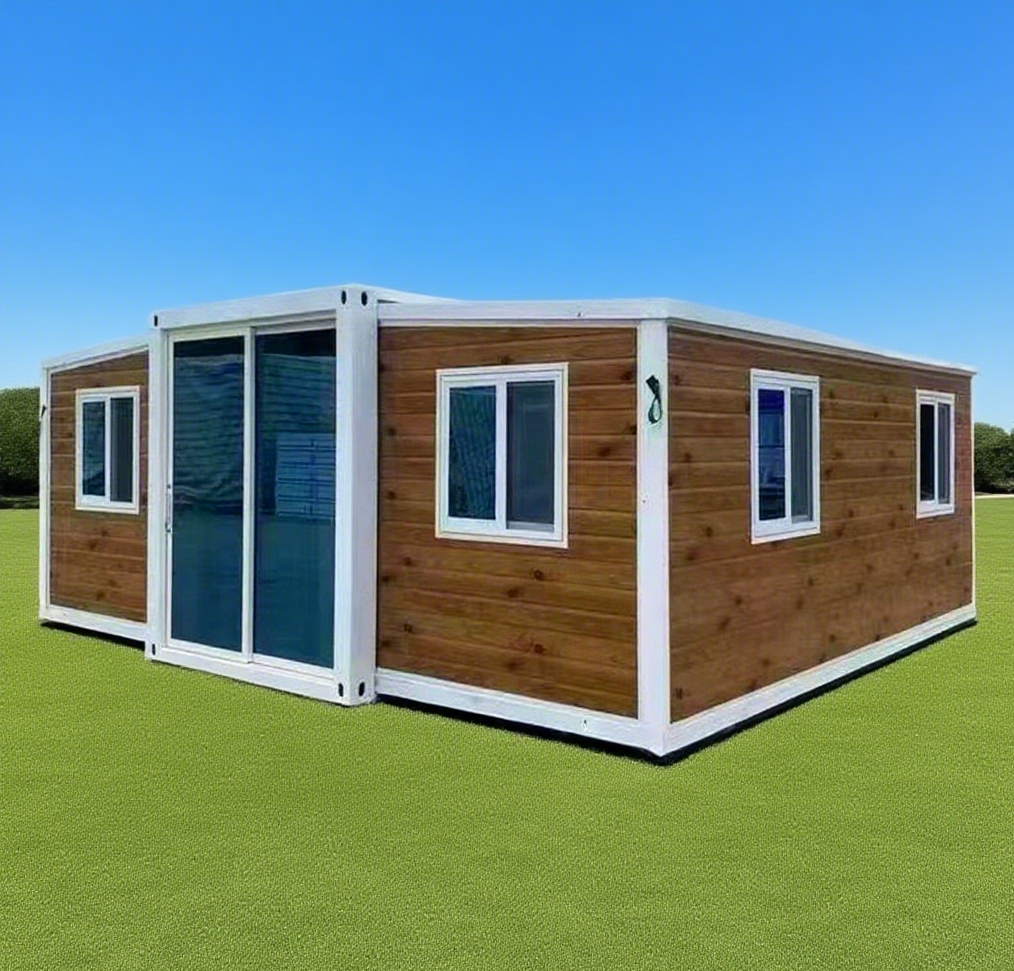
When evaluating a prefabricated house for long-term use, durability is often the first and most critical concern buyers raise. Unlike traditional site-built construction, a prefabricated house is engineered and assembled under controlled factory conditions, which introduces a fundamentally different set of quality variables. Understanding what makes one prefabricated house more durable than another requires looking beyond surface aesthetics and into the structural, material, and engineering decisions that define how well a home performs over decades of real-world use.
A truly durable prefabricated house is not simply one that looks solid at delivery — it is one that resists weather extremes, maintains structural integrity under load, withstands the test of time with minimal maintenance, and adapts to the environmental conditions of its installation site. This article breaks down the specific features that separate a high-durability prefabricated house from a short-lived one, giving buyers, developers, and project managers the decision-useful detail they need before committing to a build.
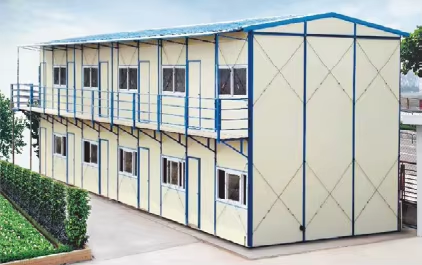
Structural Engineering and Frame Quality
The Role of the Structural Frame in Long-Term Durability
The structural frame is the backbone of any prefabricated house, and its quality is the single most important determinant of long-term durability. Frames built from high-grade steel, engineered timber, or reinforced composite materials offer significantly greater resistance to deformation, settling, and fatigue compared to lower-grade alternatives. The precision of factory fabrication means that joints, load-bearing connections, and dimensional tolerances are held to tighter standards than most on-site construction can achieve.
A well-engineered frame in a prefabricated house distributes loads evenly across the structure, reducing stress concentrations that can lead to cracking, warping, or joint failure over time. This is especially important in regions subject to seismic activity, high wind loads, or heavy snow accumulation. Engineers designing for durability will specify frame members that exceed minimum code requirements, providing a safety margin that extends the useful life of the structure considerably.
Buyers should ask for structural engineering documentation when evaluating a prefabricated house. Certified load calculations, wind resistance ratings, and seismic compliance certifications are concrete indicators that the frame has been designed with durability as a primary objective rather than as an afterthought.
Modular Connection Systems and Joint Integrity
In a modular prefabricated house, the connections between individual modules are critical stress points. Poorly designed or loosely fitted connections allow differential movement between modules, which over time leads to gaps, water infiltration, and structural misalignment. High-durability designs use precision-machined connection hardware, interlocking panel systems, and sealed joint assemblies that maintain their integrity through repeated thermal expansion and contraction cycles.
The quality of fasteners, brackets, and anchoring systems used in a prefabricated house also matters significantly. Stainless steel or hot-dip galvanized hardware resists corrosion far better than standard zinc-plated alternatives, particularly in coastal, humid, or chemically aggressive environments. When connection hardware degrades, the structural system as a whole becomes compromised, so specifying corrosion-resistant fasteners is a straightforward durability investment.
A prefabricated house with a secure, well-engineered modular connection system will maintain its dimensional stability and weathertightness far longer than one assembled with generic hardware and minimal joint detailing.
Panel and Cladding Material Selection
Weather-Resistant Panel Systems
The exterior panels of a prefabricated house are its first line of defense against weather, UV radiation, moisture, and temperature extremes. Panel systems that incorporate weather-resistant coatings, multi-layer construction, and sealed edges perform dramatically better over time than single-layer or uncoated alternatives. Sandwich panels — which combine structural facing sheets with an insulating core — are widely used in high-durability prefabricated house designs because they address structural, thermal, and moisture resistance in a single integrated component.
The facing material of exterior panels in a prefabricated house should be evaluated for UV stability, impact resistance, and resistance to biological growth such as mold and algae. Color-coated steel, fiber cement, and high-pressure laminate facings each offer different performance profiles, and the right choice depends on the climate and exposure conditions of the installation site. A panel that performs well in a dry continental climate may degrade rapidly in a tropical coastal environment if it lacks appropriate moisture and UV protection.
Edge sealing and panel joint detailing are equally important. Even the highest-quality panel material will allow water infiltration if joints are not properly sealed and maintained. Durable prefabricated house designs incorporate factory-applied sealants, gasket systems, and drainage channels that prevent moisture from accumulating within the wall assembly, which is a primary cause of long-term structural degradation.
Insulation Core Performance and Moisture Management
The insulation core within a prefabricated house panel does more than regulate interior temperature — it also plays a structural role and affects the panel's resistance to moisture-driven degradation. Closed-cell polyurethane foam cores, for example, provide both high thermal resistance and excellent moisture resistance because their cellular structure does not absorb water. Open-cell or fibrous insulation cores, by contrast, can retain moisture if the panel facing is compromised, leading to mold growth, corrosion of metal components, and loss of structural integrity.
Thermal bridging is another durability-related concern in prefabricated house construction. Where metal framing members pass through the insulation layer without a thermal break, condensation can form on cold surfaces within the wall assembly. Over time, this condensation contributes to corrosion, mold, and deterioration of adjacent materials. High-durability designs incorporate thermal break elements at all structural penetrations to eliminate this risk.
Proper vapor management within the wall assembly of a prefabricated house is a detail that separates durable designs from those that fail prematurely. Vapor barriers, breathable membranes, and ventilated cavity systems each serve specific functions depending on the climate zone, and selecting the wrong approach can trap moisture within the assembly rather than allowing it to escape.
Foundation and Anchoring Systems
Foundation Type and Its Impact on Structural Longevity
A prefabricated house is only as durable as the foundation it sits on. Even the most precisely engineered modular structure will develop problems if the foundation settles unevenly, shifts under frost heave, or fails to transfer loads to stable bearing soil. The choice of foundation type — whether concrete slab, pier and beam, screw pile, or strip footing — must be matched to the soil conditions, climate, and load characteristics of the specific installation site.
Differential settlement is one of the most common causes of long-term damage in a prefabricated house. When one part of the foundation moves more than another, the rigid modular structure above it experiences racking forces that can crack panels, distort door and window frames, and compromise joint seals. A properly designed foundation system with adequate bearing capacity and uniform support eliminates this risk and protects the structural investment above it.
For sites with challenging soil conditions, engineered foundation solutions such as helical piers or reinforced concrete grade beams provide the stability that a durable prefabricated house requires. Investing in a properly engineered foundation is not optional — it is a prerequisite for achieving the long service life that a well-built prefabricated house is capable of delivering.
Anchoring Against Wind and Seismic Forces
The connection between a prefabricated house and its foundation must be engineered to resist the lateral and uplift forces generated by high winds and seismic events. Hold-down anchors, shear connectors, and anchor bolt systems transfer these forces from the structure into the foundation, preventing the building from sliding, overturning, or lifting off its base during extreme weather events.
In high-wind zones, the anchoring system of a prefabricated house must be designed to resist uplift forces that can be several times the weight of the structure itself. This requires not only adequate anchor capacity but also a continuous load path from the roof structure down through the walls and into the foundation. Any weak link in this load path — an undersized connector, a corroded anchor, or an improperly installed bracket — becomes a potential failure point under extreme loading.
Seismic anchoring for a prefabricated house follows similar principles but must also account for the cyclic, reversing nature of earthquake forces. Ductile connection details that can absorb energy without fracturing are preferred over rigid connections that may fail suddenly under seismic loading. Specifying seismically rated anchoring hardware and having the system reviewed by a structural engineer is a sound investment in durability for any site with meaningful seismic risk.
Surface Treatments, Coatings, and Corrosion Protection
Factory-Applied Protective Coatings
One of the significant advantages of a factory-built prefabricated house is that surface treatments and protective coatings can be applied under controlled conditions before the structure is exposed to the elements. Factory-applied coatings adhere more uniformly, cure more completely, and are applied to surfaces that are clean, dry, and properly prepared — conditions that are difficult to replicate on a construction site. This results in a more durable protective layer that resists corrosion, UV degradation, and surface wear far better than field-applied alternatives.
For steel-framed prefabricated house components, hot-dip galvanizing, epoxy primer systems, and polyester powder coatings each offer different levels of corrosion protection suited to different exposure environments. In coastal or industrial environments where corrosive agents are present in the air, specifying a higher-performance coating system is a straightforward way to extend the service life of the structure by decades.
Roof coatings on a prefabricated house deserve particular attention because the roof is the component most exposed to UV radiation, thermal cycling, and water. Reflective coatings reduce thermal stress on the roof membrane, while elastomeric coatings accommodate the dimensional changes that occur as the structure heats and cools. A well-coated roof on a prefabricated house can remain watertight and structurally sound for twenty years or more with minimal maintenance.
Ongoing Maintenance Requirements and Design for Serviceability
Durability in a prefabricated house is not solely a function of initial material quality — it also depends on how easily the structure can be inspected, maintained, and repaired over its service life. Designs that provide accessible inspection points, replaceable components, and standardized parts make it practical to address minor issues before they become major failures. A prefabricated house that is difficult to maintain will inevitably deteriorate faster than one designed with serviceability in mind.
Sealant joints, gaskets, and weatherstripping in a prefabricated house are consumable components that require periodic inspection and replacement. Designs that make these elements accessible without requiring major disassembly reduce the cost and effort of maintenance, making it more likely that owners will actually perform the upkeep needed to preserve the structure's weathertightness and durability over time.
Drainage design is another serviceability factor that significantly affects the long-term durability of a prefabricated house. Roof drainage systems, wall drainage planes, and site grading that direct water away from the foundation all reduce the moisture load on the structure. A prefabricated house that sheds water efficiently and dries quickly after rain will experience far less moisture-related degradation than one where water is allowed to pond, infiltrate, or accumulate against structural elements.
FAQ
What materials are most commonly used in durable prefabricated house construction?
High-durability prefabricated house construction typically uses structural steel or engineered timber frames, sandwich panel wall and roof systems with closed-cell foam cores, and corrosion-resistant surface coatings. The specific material selection depends on the climate, intended use, and budget, but the common thread in durable designs is the use of factory-controlled quality processes that ensure consistent material performance across the entire structure.
How does climate affect the durability features needed in a prefabricated house?
Climate is one of the most important variables in specifying a durable prefabricated house. Coastal environments require enhanced corrosion protection and moisture-resistant materials. High-wind regions demand robust anchoring systems and aerodynamically designed roof profiles. Cold climates require high-performance insulation and vapor management to prevent condensation within the wall assembly. A prefabricated house specified without reference to its installation climate will almost certainly underperform in durability compared to one that has been climate-matched from the design stage.
Is a prefabricated house as durable as a traditionally built home?
A well-engineered prefabricated house can match or exceed the durability of traditional site-built construction in many respects. Factory fabrication eliminates many of the quality inconsistencies associated with on-site construction, and the use of engineered materials and precision assembly processes can produce a structure with tighter tolerances and more consistent performance. The key is selecting a prefabricated house system that has been properly engineered for the intended application and installation environment, rather than choosing based on price alone.
What maintenance practices extend the life of a prefabricated house?
Regular inspection and maintenance of sealant joints, roof drainage systems, and exterior coatings are the most impactful practices for extending the life of a prefabricated house. Addressing minor sealant failures or coating damage promptly prevents moisture infiltration that can cause far more extensive and costly damage over time. Keeping drainage systems clear, ensuring site grading directs water away from the foundation, and periodically inspecting structural connections for corrosion are all practical steps that preserve the long-term durability of a prefabricated house.